6 Beds
4 Baths
C$1,699,000
39 Oxford Street, Richmond Hill ON, L4C 4L6
Property typeResidential
Overview
Active
Price Change
Listed Sep 25, 2026
Updated 3 days ago
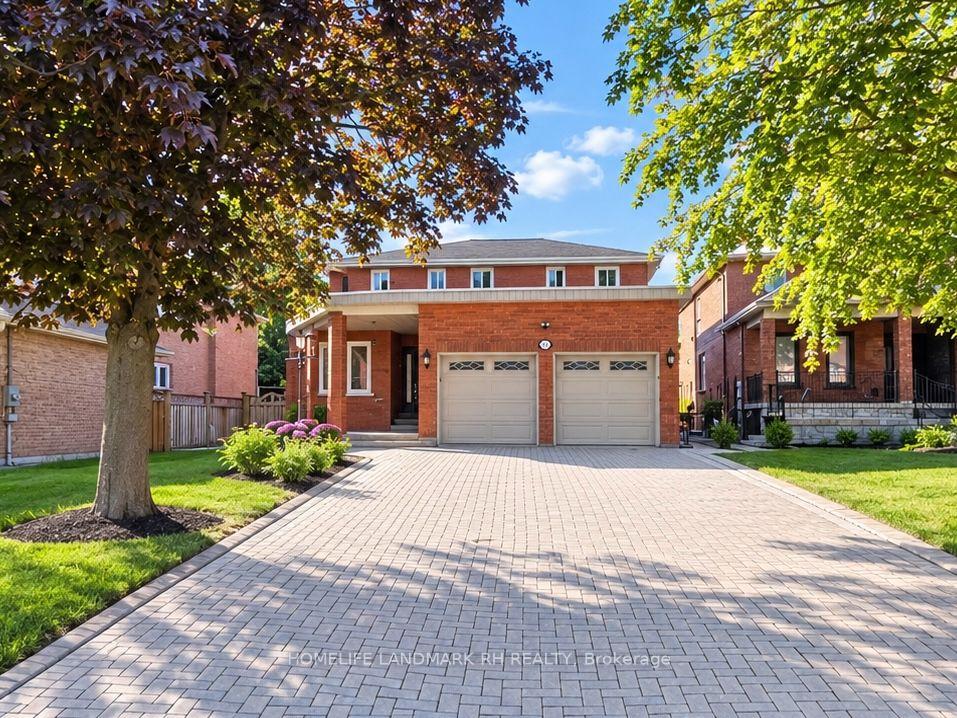
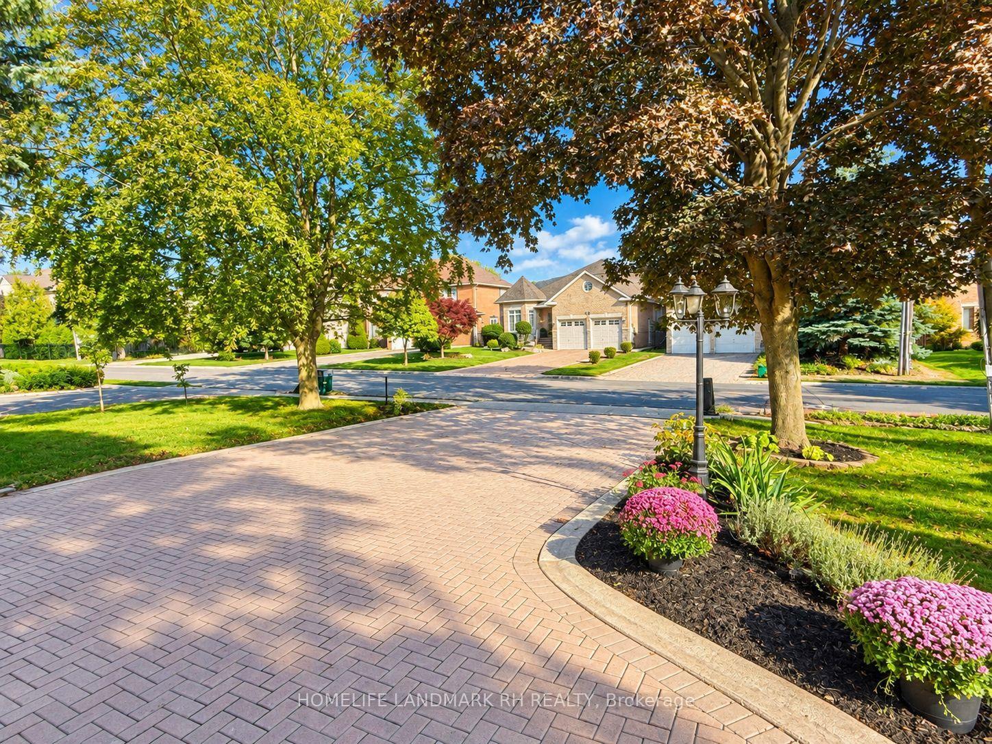
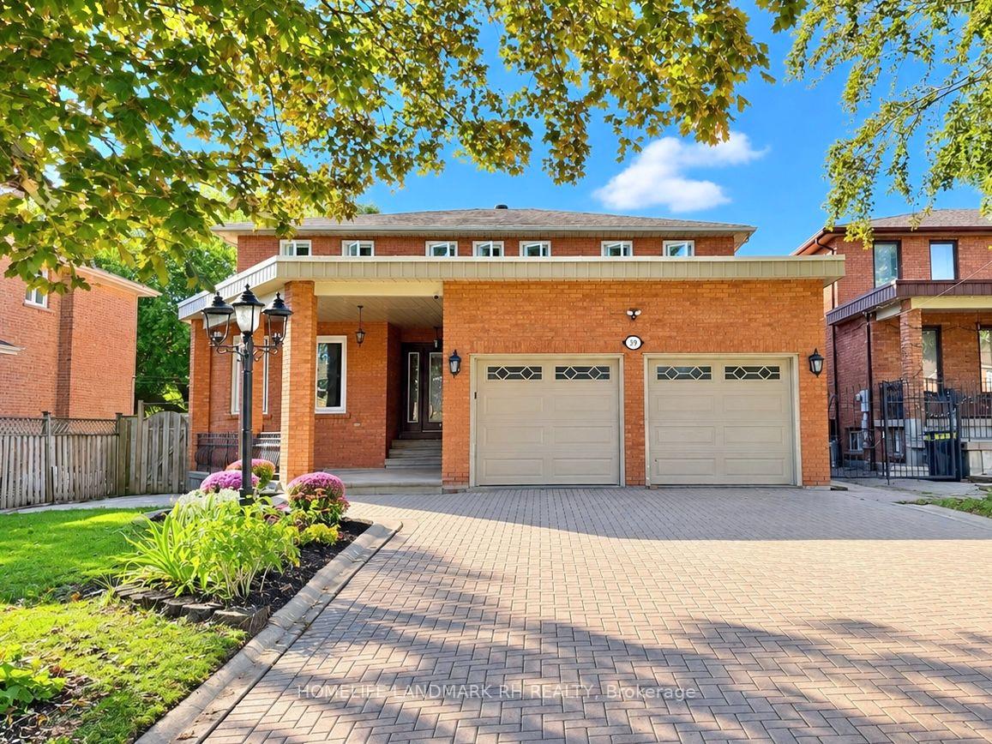
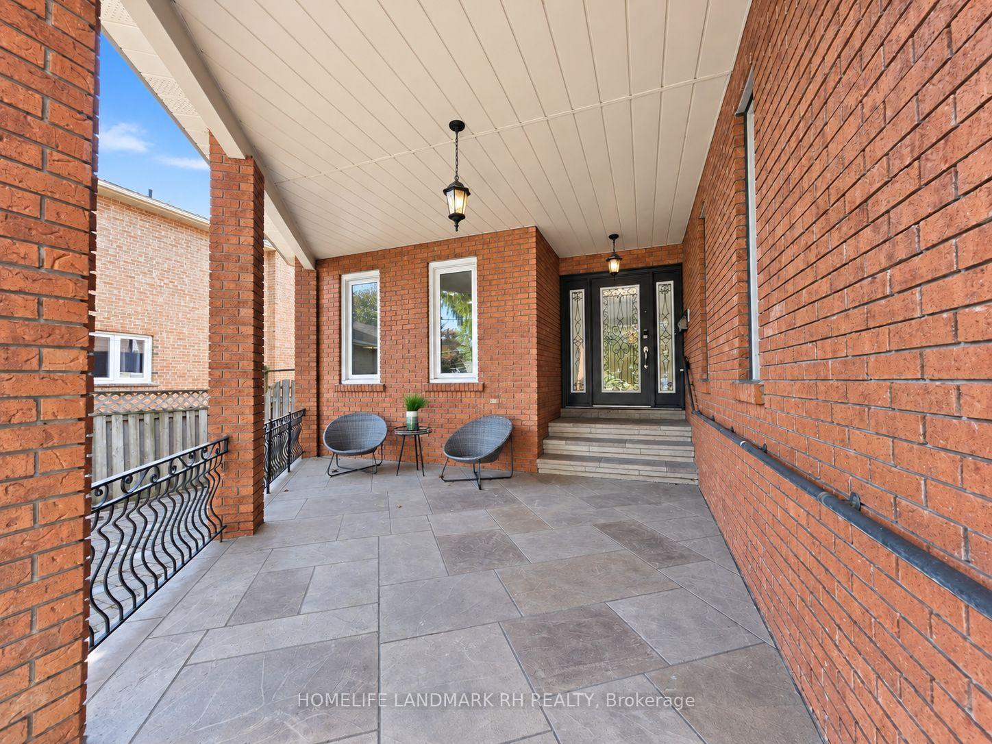
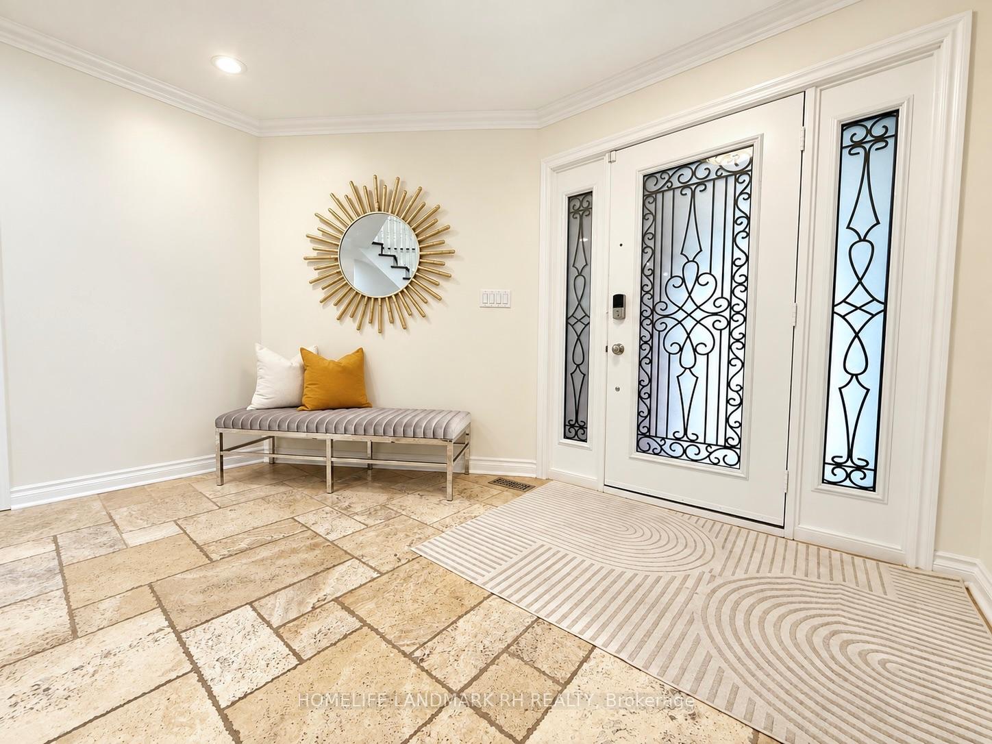
Gorgeous 4+2 Bdrm 4 Baths Detached in Prestigious " Mill Pond". 51.51' x 131.96' Large Lot. Approx. 4400 S.F. Living Space ( 3150 S.F + Fin. Bsmt ). All Brick Exterior with Covered Porch. $$$ Upgrades: Crown Moulding, Hardwood/Laminate Flooring & Pot Lights on Main & Upper. Modern Kitchen Cabinets w/ Valance Lighting & S/S Appl, Quartz Countertop & Backsplash, Oak Staircase. Granite/ Quartz Vanity Tops in All Baths. Master with 5pcs Ensuite, W/I Closet & Office/Sitting area Combined. Fin. Basement with Separate Entrance, 2 Bdrm, Rec, Kitchen, Game Rm, 3pcs Bath & the 2nd Laundry Rm. Main Floor Laundry direct access to Garage. South Exposure Fenced Backyard with Patio & inground planter Box. Interlocking Long Driveway good for 4 Cars. Steps to Shopping Plaza & Public Transit. Close to Park, School & Supermarket. Mins Drive to Go Train Station & Hillcrest Mall, High Ranking Schools: St. Mary Immaculate Catholic Elementary School ( 81/2995), Alexander Mackenzie H.S. (70/732), St.Theresa of Lisieux Catholic H.S (3/732).
Additional information
- MLS® ID
- N13829564
Interior Features
- Bedrooms
- 6
- Bathrooms
- 4
- Fireplace
- Yes
- Cooling
- Yes
- Heating
- Yes
- Basement
- Yes
Other Property Details
- Taxes
- $8,490
- Tax Frequency
- Annually
- Garage
- Yes
Courtesy of Listed by , HOMELIFE LANDMARK RH REALTY,
Based on information from the Toronto Regional Real Estate Board. The information provided herein must only be used by consumers that have a bona fide interest in the purchase, sale, or lease of real estate and may not be used for any commercial purpose or any other purpose. Information is deemed reliable but is not guaranteed accurate.
©2026 Toronto Real Estate Board. All rights reserved.
Data last updated 3:39 AM UTC, 10/9/2026