6 Beds
4 Baths
C$788,000
404 South Carriage Way, London North ON, N6G 0B2
Property typeResidential
Overview
Active
Price Change
Listed Sep 17, 2026
Updated 5h ago
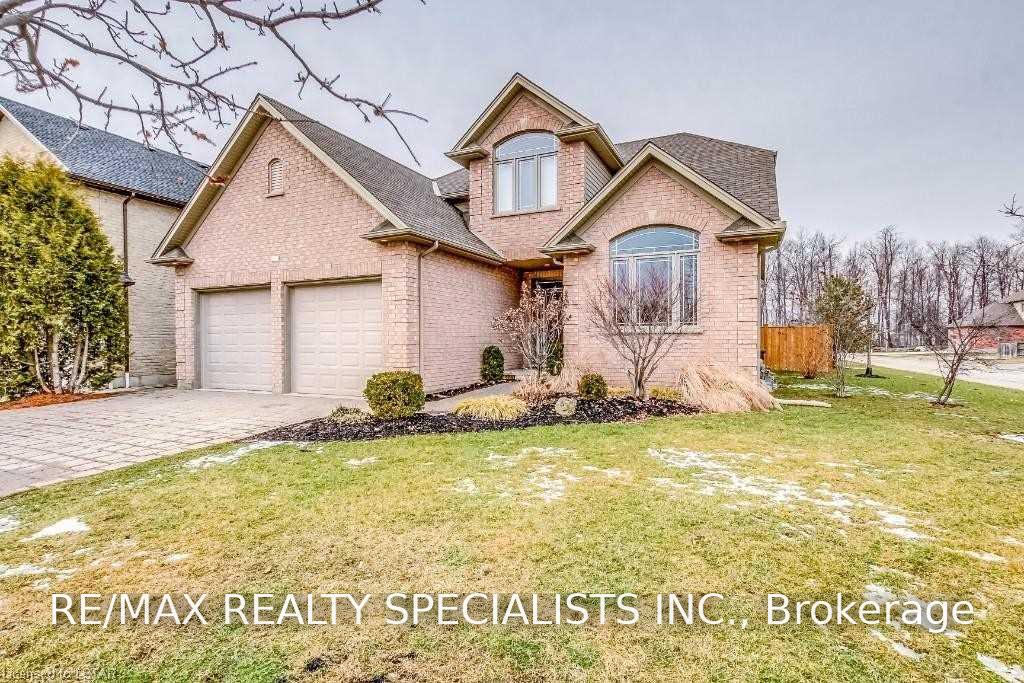
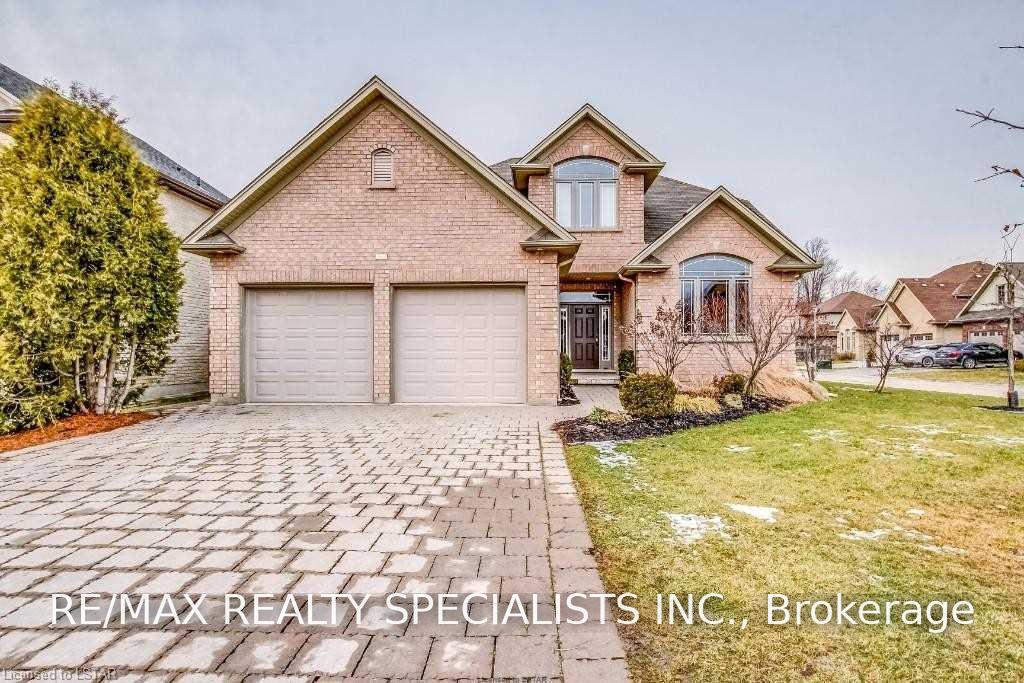
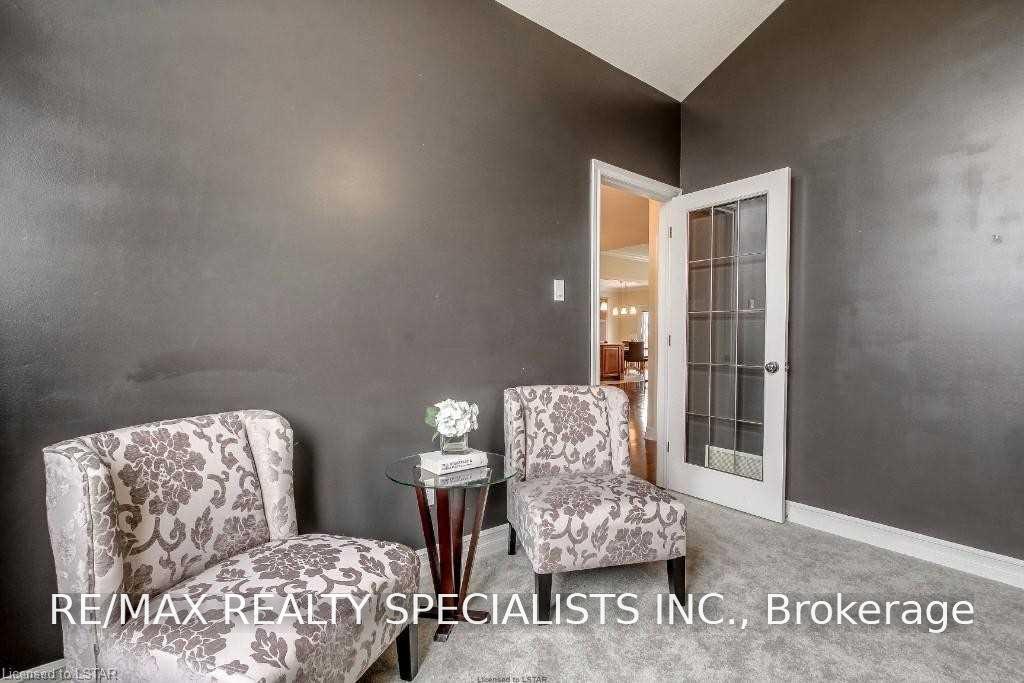
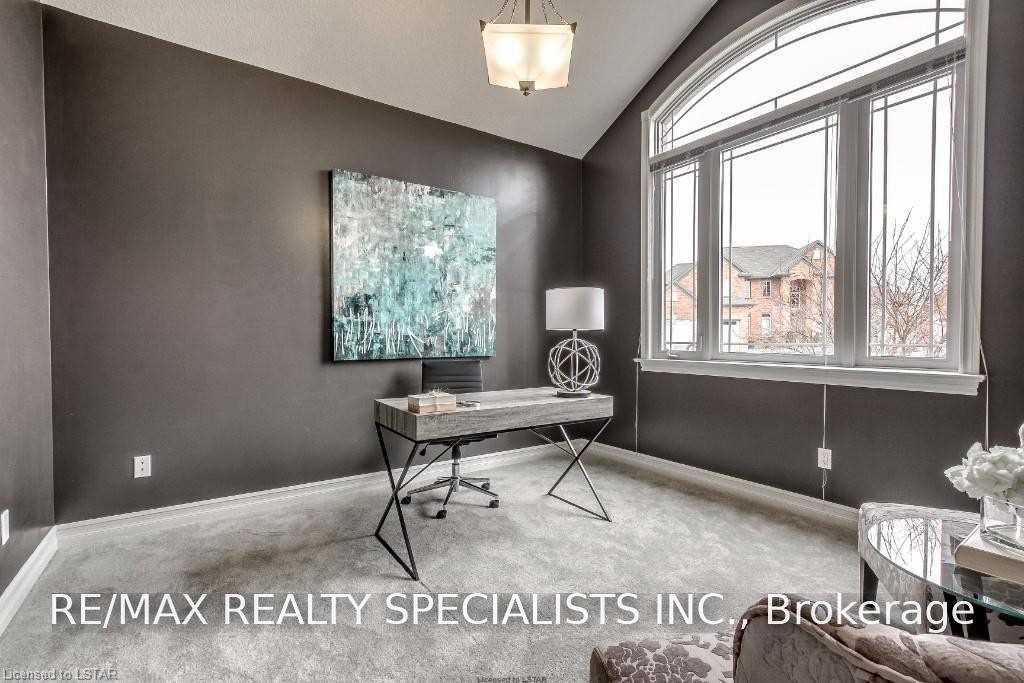
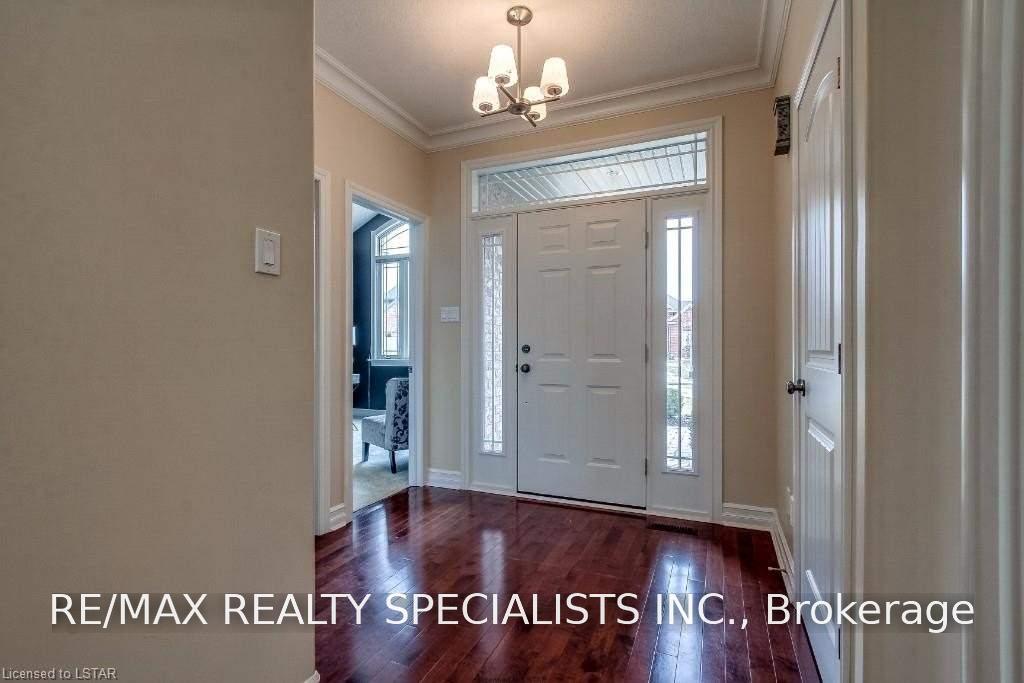
Welcome to 404 South Carriage Way, where the ease of main-floor living meets the space and flexibility of a full family home. Tucked away on a private court in sought-after Northwest London, this beautifully designed bungalow with a two-bedroom loft offers five bedrooms in total and a layout that works just as well for a growing family as it does for empty nesters who refuse to compromise on space. Step inside to a bright, open-concept main floor created for everyday living and memorable gatherings. At the heart of the home is a generous kitchen featuring granite countertops, a large centre island, abundant cabinetry, and stainless steel appliances, flowing effortlessly into the principal living and entertaining areas. Your main-floor primary bedroom provides a private retreat complete with a luxurious ensuite, allowing you to enjoy true one-level living. Upstairs, two spacious bedrooms and a full bathroom create an ideal separate zone for children, guests, or family members. The professionally finished lower level adds even more possibilities, with an expansive recreation room, two additional bedrooms, and another full bathroom. Whether you envision a theatre room, games area, guest quarters, home office, or space for extended family, this home gives you room to evolve. Outside your door, Hyde Park offers the convenience of extensive shopping, restaurants, everyday services, parks, and community amenities, while maintaining the residential atmosphere families value. Five bedrooms, multiple living spaces, main-floor primary living, and a private court location make this a home that can accommodate every stage of life. Book your private showing and discover just how well 404 South Carriage Way can fit yours.
Additional information
- MLS® ID
- X13796976
Interior Features
- Bedrooms
- 6
- Bathrooms
- 4
- Fireplace
- Yes
- Cooling
- Yes
- Heating
- Yes
- Basement
- Yes
Other Property Details
- Taxes
- $6,974
- Tax Frequency
- Annually
- Garage
- Yes
Courtesy of Listed by , RE/MAX REALTY SPECIALISTS INC.,
Based on information from the Toronto Regional Real Estate Board. The information provided herein must only be used by consumers that have a bona fide interest in the purchase, sale, or lease of real estate and may not be used for any commercial purpose or any other purpose. Information is deemed reliable but is not guaranteed accurate.
©2026 Toronto Real Estate Board. All rights reserved.
Data last updated 5:59 PM UTC, 10/12/2026