1 Bed
1 Bath
C$439,000
120 Huron Street 112, Guelph ON, N1E 0T8
Property typeCondominium
Overview
Active
New
Listed Sep 24, 2026
Updated 2 weeks ago
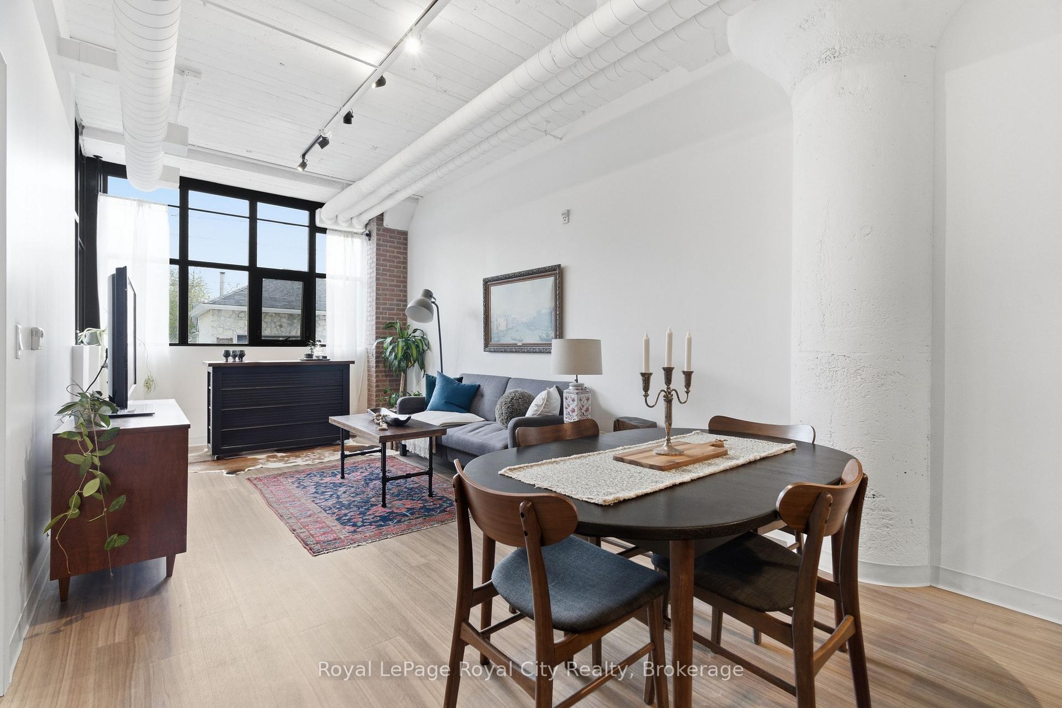
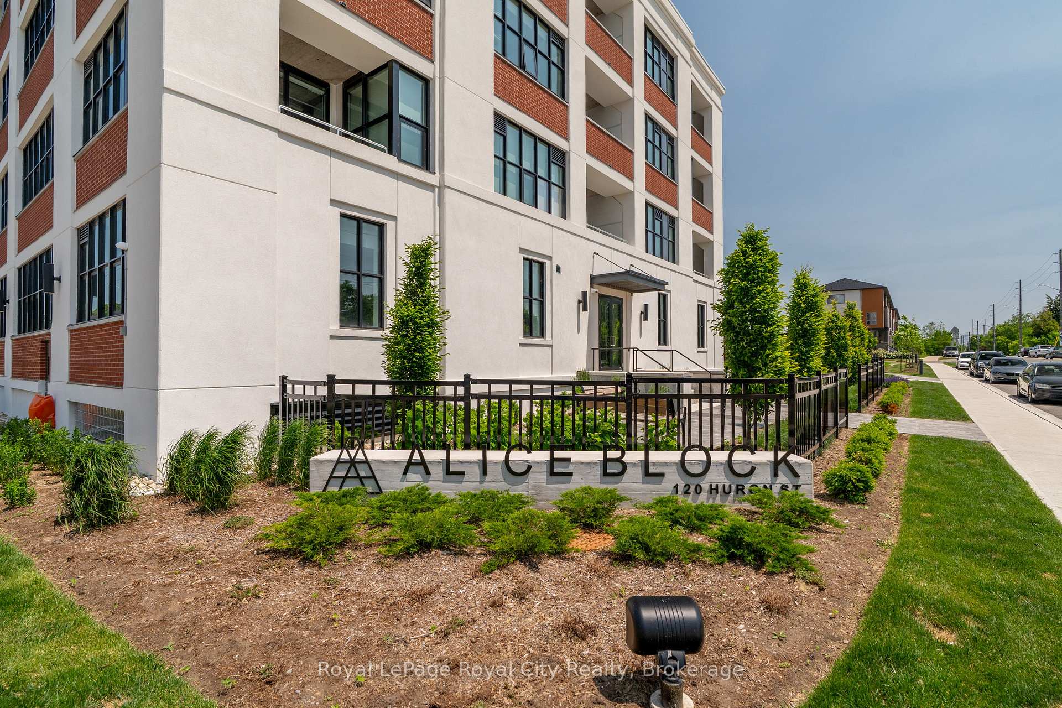
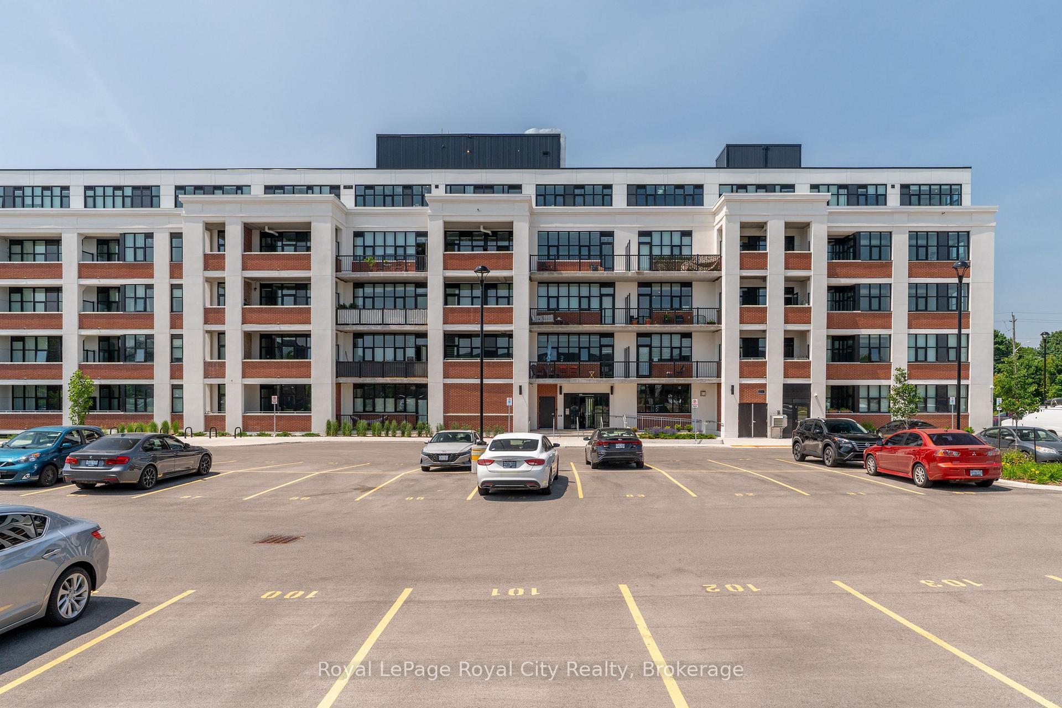
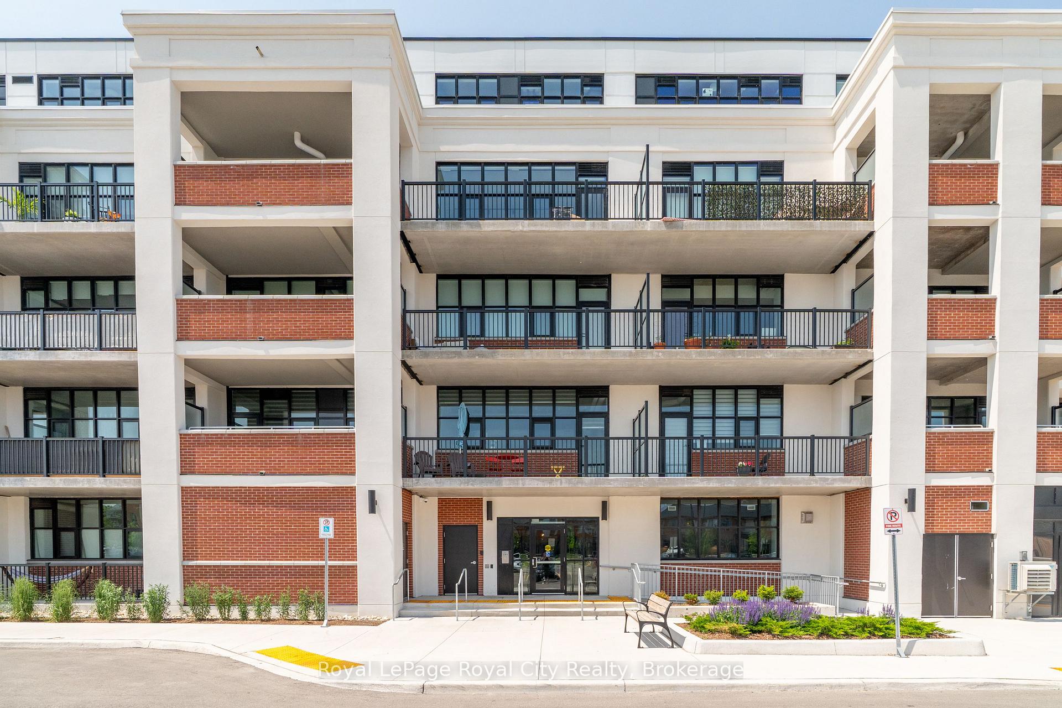
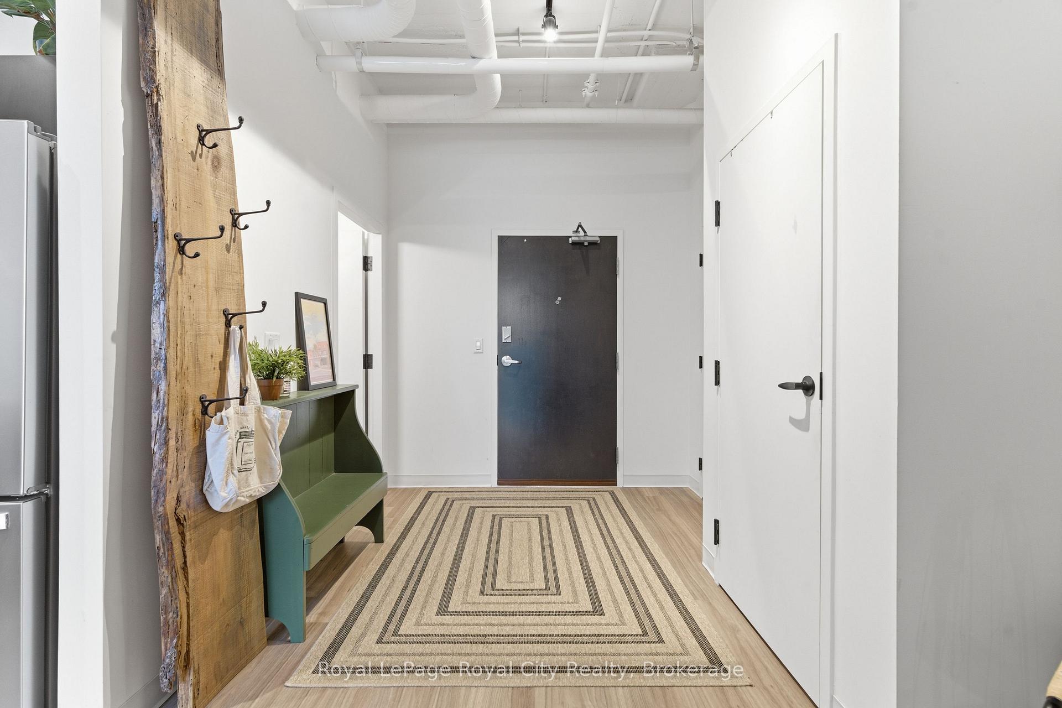
Welcome to Alice Block, 112-120 Huron Street, one of The Ward's most celebrated heritage conversions, originally built in the early 20th century and thoughtfully restored to preserve its character while delivering contemporary condo living at its finest. The Ward has fully entered her whimsy era, with evening markets, independent businesses investing in their communities, and a creative arts scene that truly shows up for each other, Alice Block sits right at the centre of it all. Unit 112 is the Tomlin floor plan, a 1-bedroom plus den suite that feels anything but builder-basic, conveniently situated on the 1st floor for easy access and effortless dog walks. Thoughtful upgrades throughout include exposed brick veneer, statement pendant lighting in the kitchen, soft-close cabinetry, and acoustic insulation in the interior suite partitions for an extra layer of peace and quiet. Stepping outside onto your private balcony, you're treated to a front-row seat of Alice Street and a stunning mural painted directly opposite, a backdrop that shifts beautifully with the light and the seasons. Rounding it all out, an owned locker, 1 parking spot. Live where Guelph's history meets its future, right in the heart of The Ward!
Additional information
- MLS® ID
- X13824910
Interior Features
- Bedrooms
- 1
- Bathrooms
- 1
- Cooling
- Yes
- Heating
- Yes
- Basement
- No
Other Property Details
- Taxes
- $3,117
- Tax Frequency
- Annually
Courtesy of Listed by , Royal LePage Royal City Realty,
Based on information from the Toronto Regional Real Estate Board. The information provided herein must only be used by consumers that have a bona fide interest in the purchase, sale, or lease of real estate and may not be used for any commercial purpose or any other purpose. Information is deemed reliable but is not guaranteed accurate.
©2026 Toronto Real Estate Board. All rights reserved.
Data last updated 2:22 AM UTC, 9/25/2026