1 Bed
1 Bath
C$1,500/month
365 Geneva Street 206, St. Catharines ON, L2N 5S7
Property typeCondominium
Overview
Active
Price Change
Listed Sep 17, 2026
Updated 10 days ago
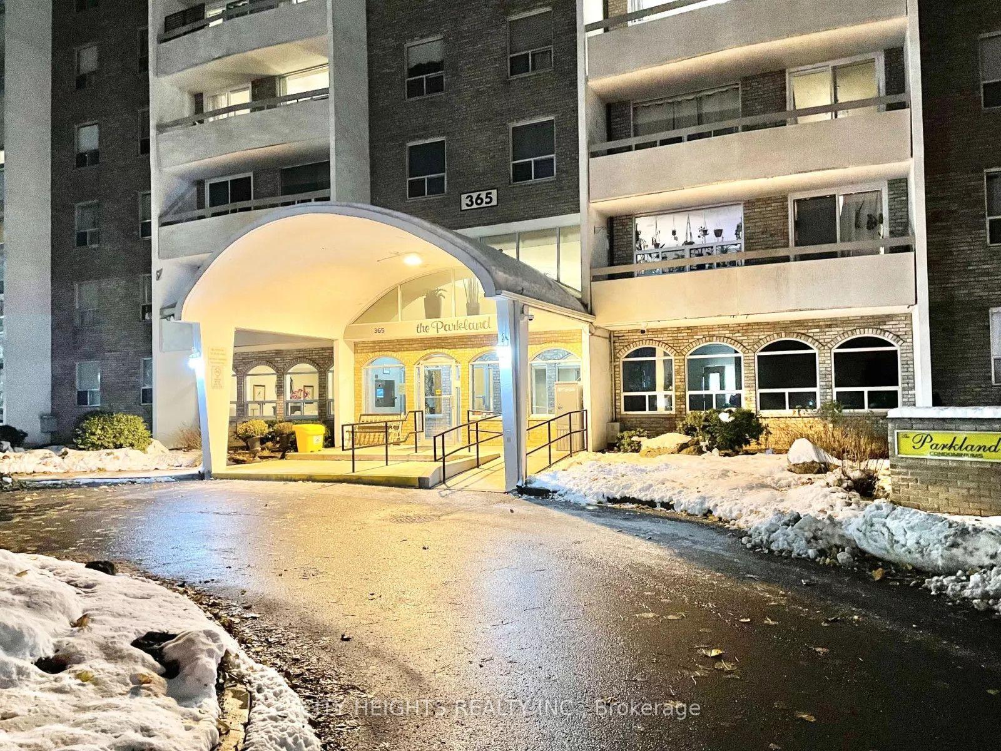
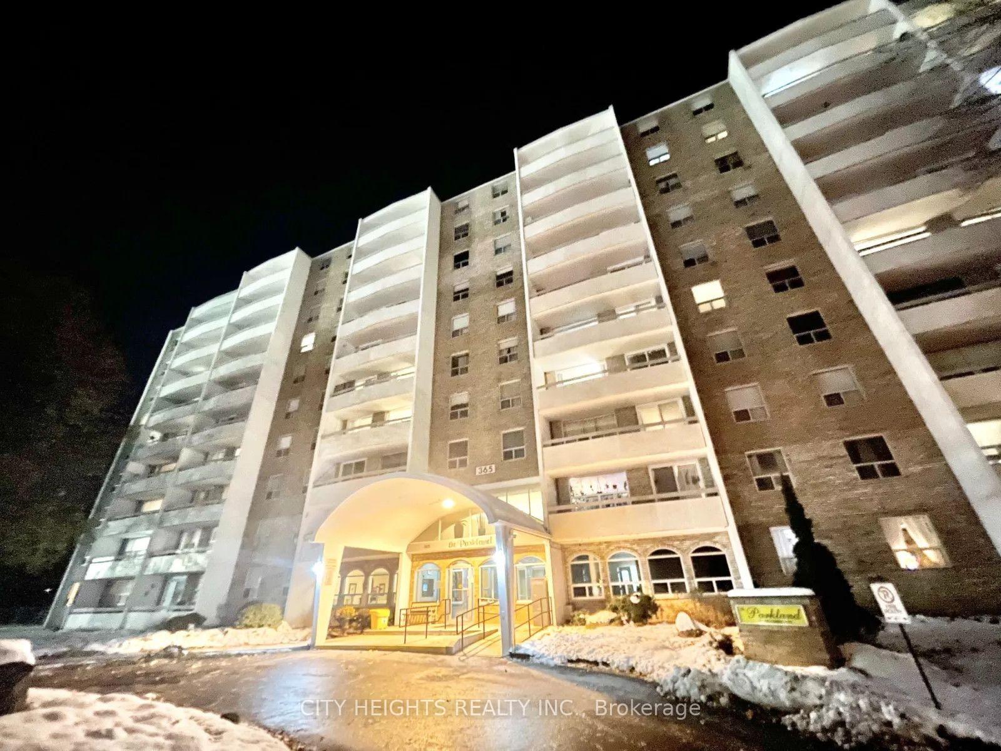
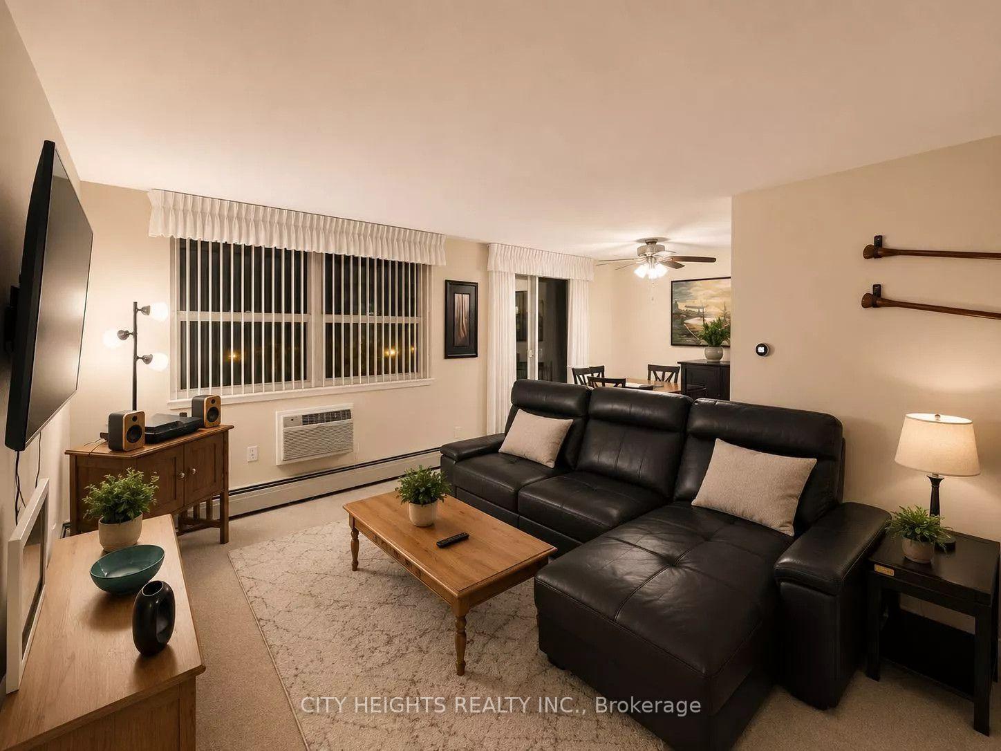
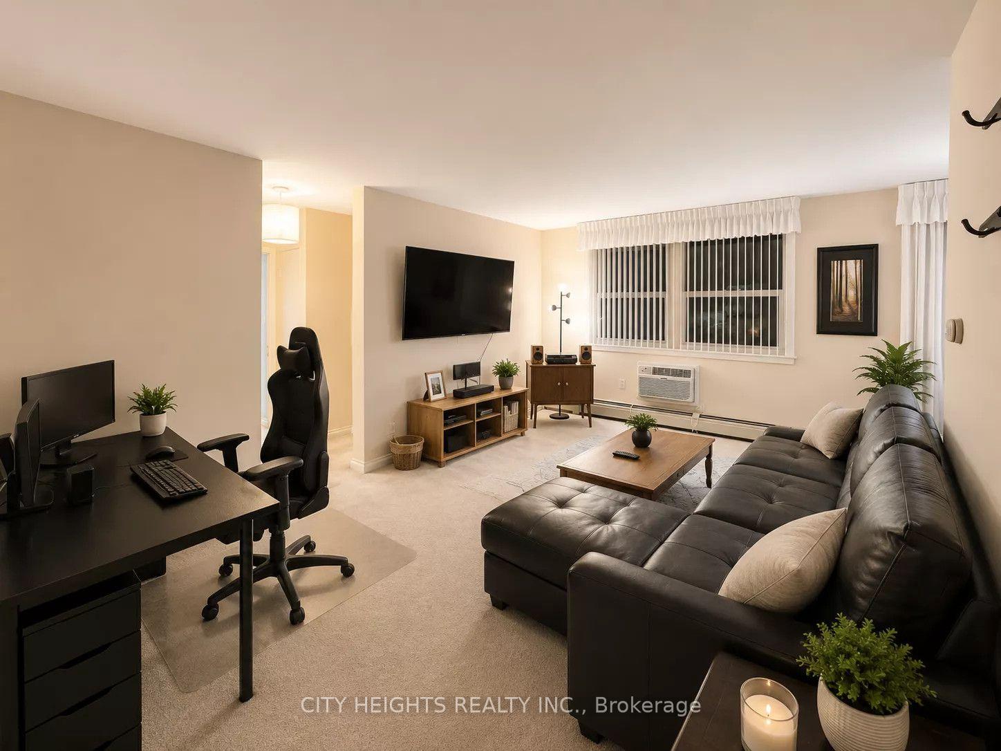
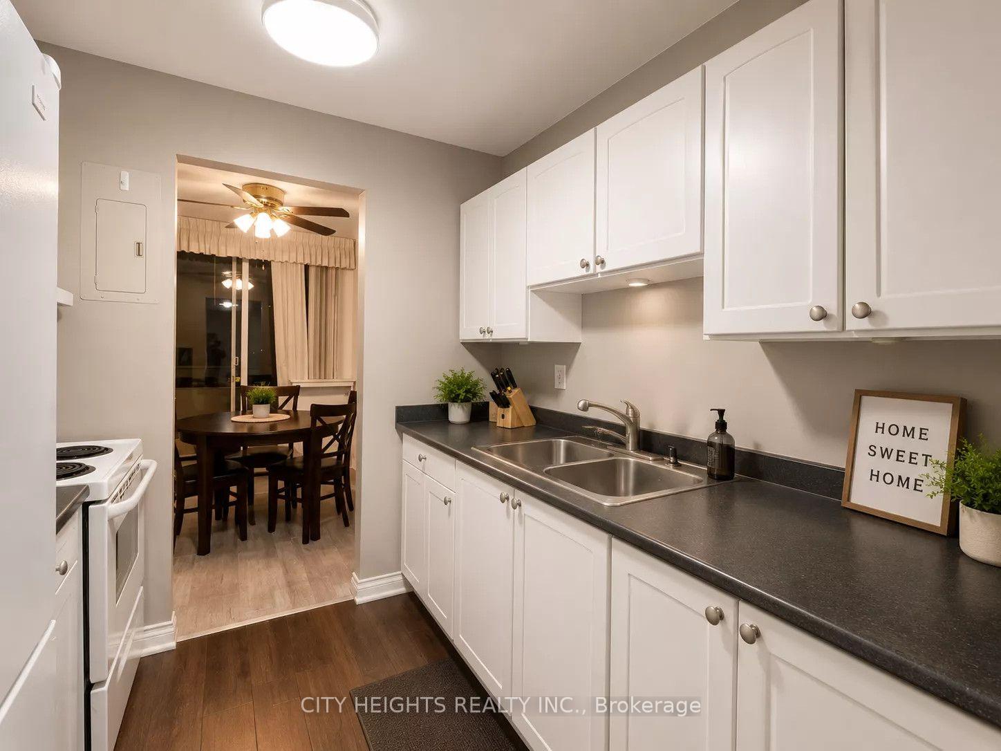
Step into this bright and functional living space, perfectly situated in St. Catharines. Spanning approximately 600-699 square feet of thoughtfully designed living space, this property is ready to accommodate your unique lifestyle. The interior spaces have been carefully crafted to balance both aesthetics and daily functionality. It features a generous single bedroom and a well-appointed full bathroom, making it an excellent choice for a variety of living arrangements. This home comes completely unfurnished, allowing for an effortless move-in experience. You will also enjoy reliable electric and wall unit throughout the year, ensuring your environment is always comfortable, alongside access to common area. Beyond the unit itself, the property offers excellent supporting amenities. For those with vehicles, it includes 1 parking spot(s). Step outside to enjoy your own private open, perfect for relaxing after a long day or enjoying your morning coffee. Furthermore, for animal lovers, the building has a restricted pet policy. You will also have access to incredible building amenities including elevator, party room/meeting room, visitor parking, which significantly enhance the overall living experience here. This St. Catharines location offers a serene environment while keeping you remarkably close to everything you need. Getting around is highly convenient, with major roadways, public transit options, and essential shopping plazas located just a short distance away. Whether you are looking for a quick bite, a lovely park for an evening stroll, or easy access to daily necessities, this neighborhood truly has it all. Opportunities like this are fleeting-secure your perfect living space today. Schedule a private showing today and take the first step toward moving into your dream residence.
Additional information
- MLS® ID
- X13798130
Interior Features
- Bedrooms
- 1
- Bathrooms
- 1
- Cooling
- Yes
- Heating
- Yes
- Basement
- No
Courtesy of Listed by , CITY HEIGHTS REALTY INC.,
Based on information from the Toronto Regional Real Estate Board. The information provided herein must only be used by consumers that have a bona fide interest in the purchase, sale, or lease of real estate and may not be used for any commercial purpose or any other purpose. Information is deemed reliable but is not guaranteed accurate.
©2026 Toronto Real Estate Board. All rights reserved.
Data last updated 3:50 AM UTC, 10/2/2026