3 Beds
2 Baths
C$749,900
75 Stevenson Street N, Guelph ON, N1E 5A6
Property typeResidential
Overview
Active
New
Listed Oct 5, 2026
Updated 4 days ago
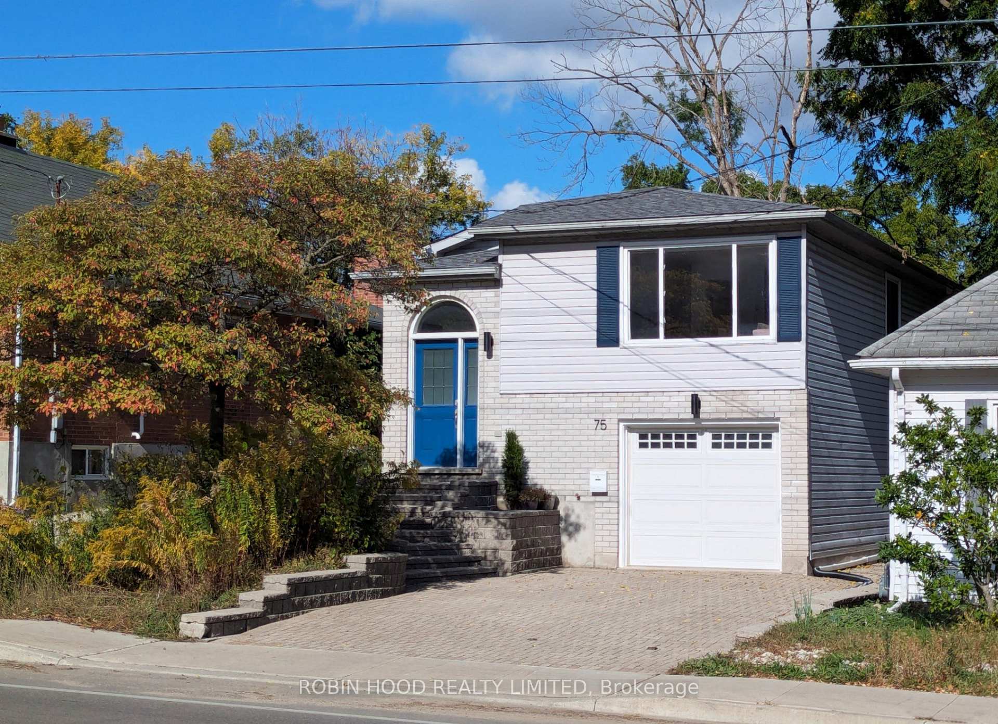
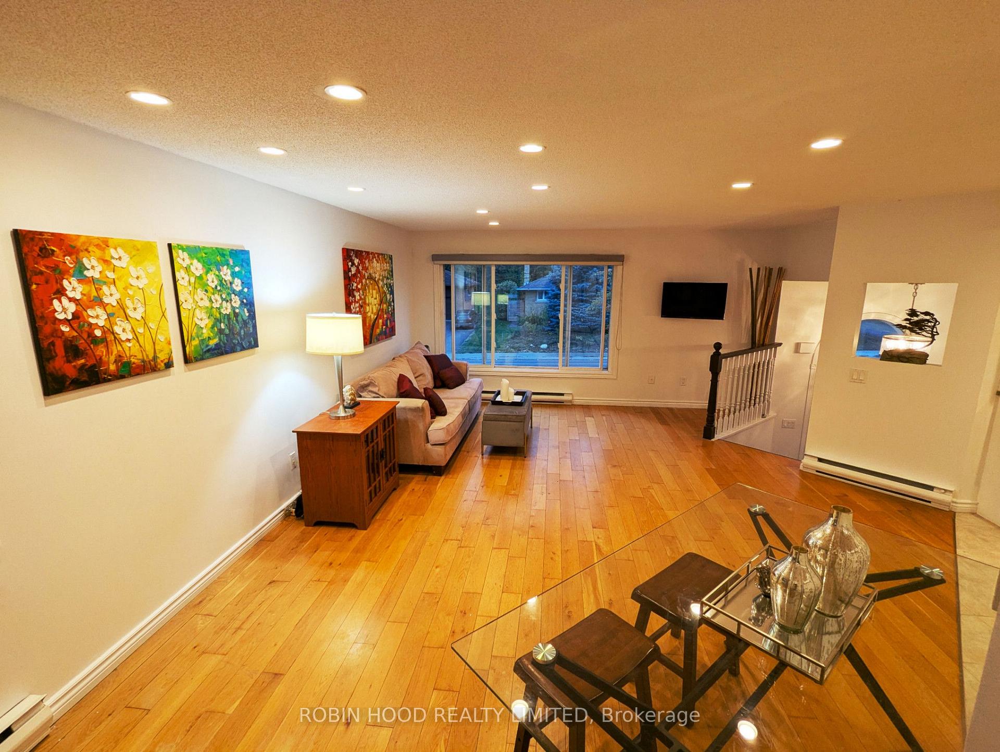
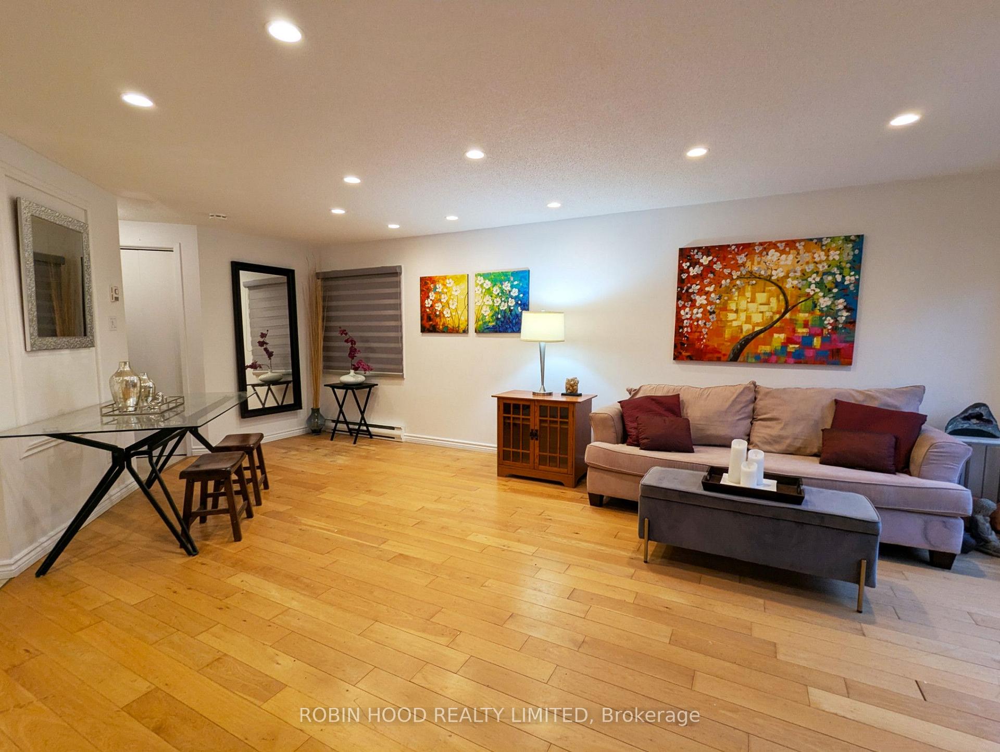
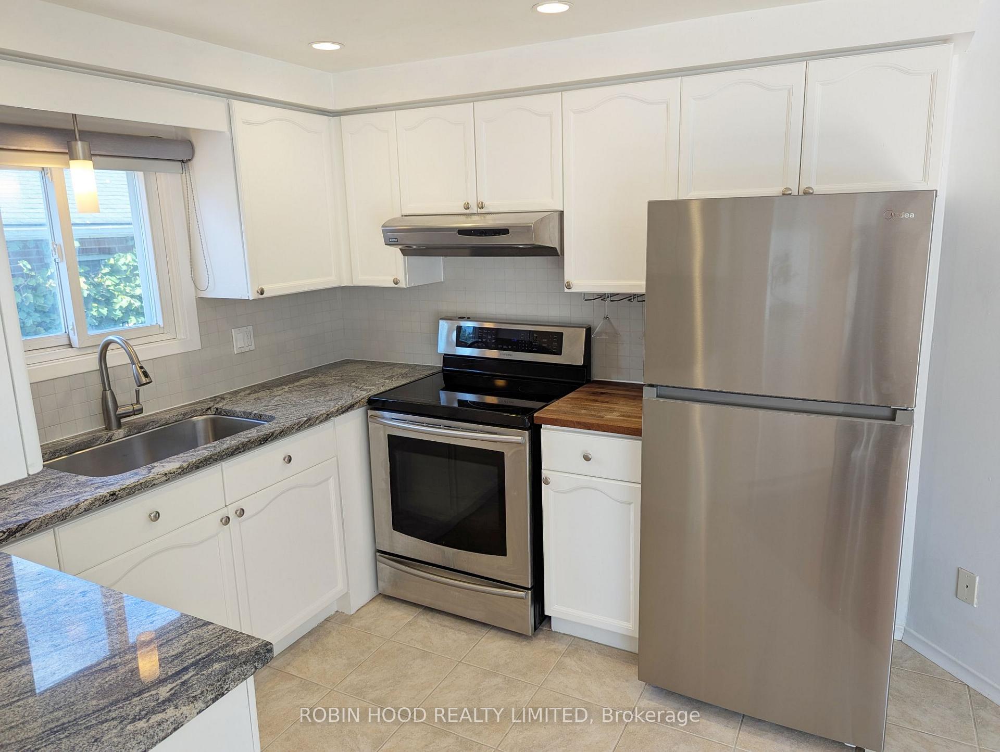
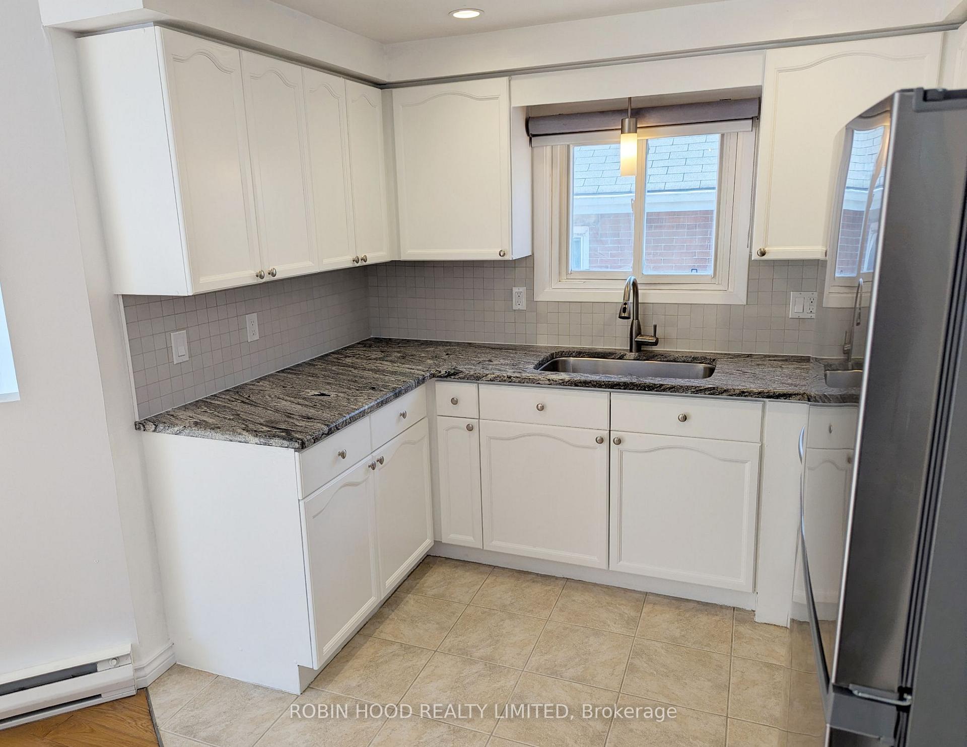
*** Additional Listing Details - Click More Information Link *** Bursting With Charm, This Detached 1990 St. George's Park Home Has A Clever Split-Level Floor Plan And An Abundance Of Natural Light. The Open-Concept Upper Level Features Maple Hardwood Floors And A Boutique Kitchen With Granite Counters And An Induction Stove. Two Upper Bedrooms, Including A Primary With Walk-In Closet, Overlook Quiet Greenspace And Mature Trees. The Walkout Ground-Floor In-Law Suite Has Its Own Entrance, A Quartz Kitchenette And A Bathroom With A New Jacuzzi Tub. Also: A Full-Size Built-In Garage, Separate Laundry Room, Refurbished Cold Cellar, All-Electric Zone Heating, Fibre Internet And A Brand-New Roof (August 2026). The Driveway Parks Four More Cars, With A Pollinator Garden Out Front And A Shaded Patio Out Back. Walk To Shops, Restaurants, Parks, The Library, Bullfrog Mall And Downtown Guelph. Four Appliances And All Window Coverings Included. Move-In Ready, Quick Closing Available.
Additional information
- MLS® ID
- X13861006
Interior Features
- Bedrooms
- 3
- Bathrooms
- 2
- Heating
- Yes
- Basement
- Yes
Other Property Details
- Taxes
- $3,571
- Tax Frequency
- Annually
- Garage
- Yes
Courtesy of Listed by , ROBIN HOOD REALTY LIMITED,
Based on information from the Toronto Regional Real Estate Board. The information provided herein must only be used by consumers that have a bona fide interest in the purchase, sale, or lease of real estate and may not be used for any commercial purpose or any other purpose. Information is deemed reliable but is not guaranteed accurate.
©2026 Toronto Real Estate Board. All rights reserved.
Data last updated 4:16 AM UTC, 10/8/2026