4 Beds
4 Baths
C$899,000
264 Broadacre Drive, Kitchener ON, N2R 0S6
Property typeResidential
Overview
Active
New
Listed Sep 2, 2026
Updated 3 weeks ago
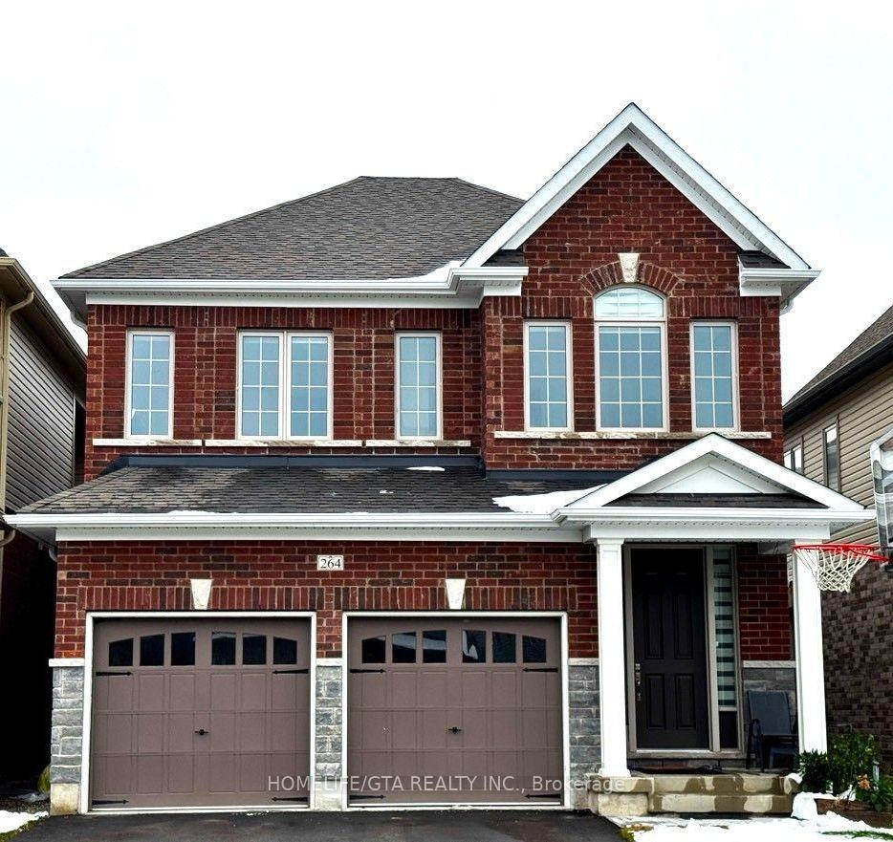
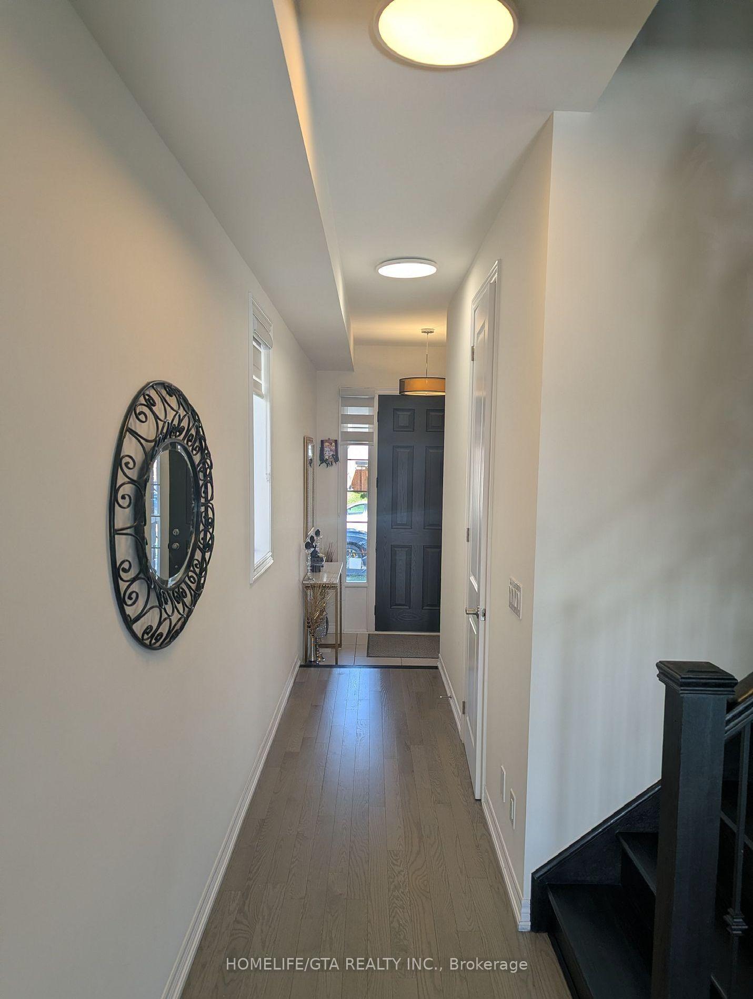
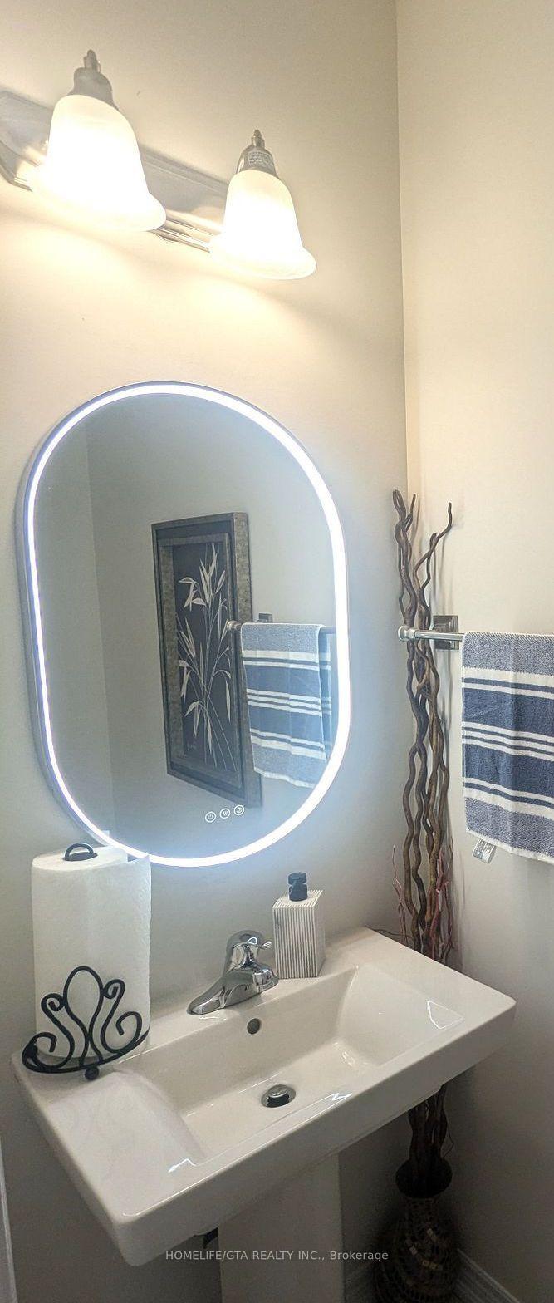
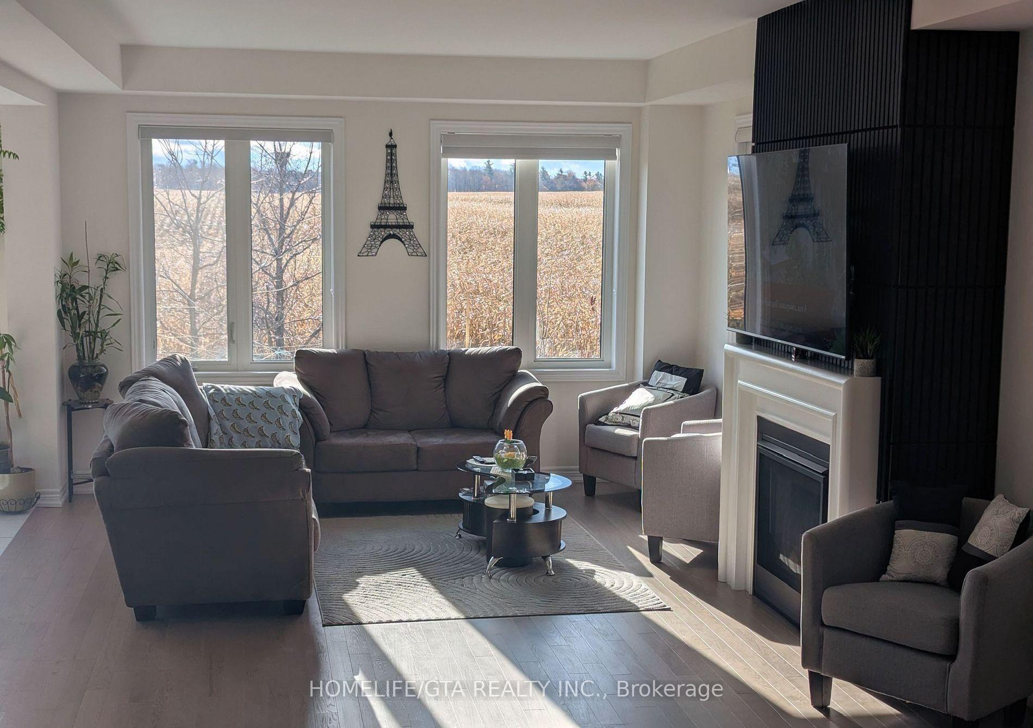
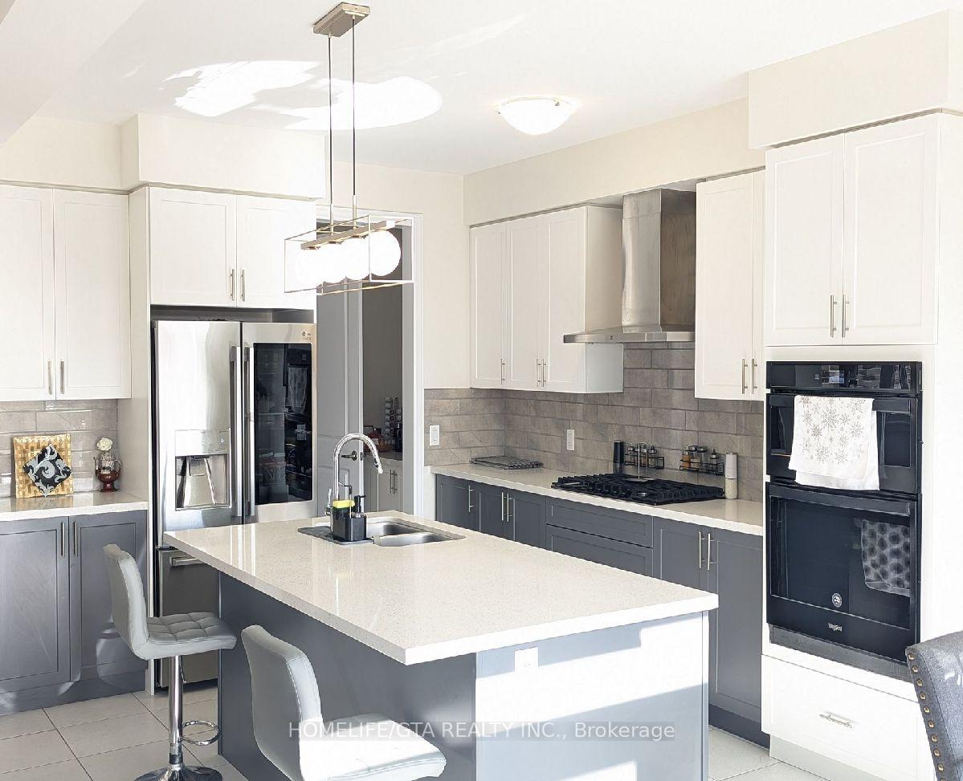
***WELCOME TO 264 BROADACRE DRIVE!***Welcome to this stunning two-year-old detached home, proudly built by Heathwood Homes and located in the prestigious HuronSouth community. Backing onto a peaceful farm field, this beautiful residence offers exceptional privacy, modern elegance, and anabundance of thoughtful upgrades.Featuring 4 spacious bedrooms and 3.5 bathrooms, the home showcases a bright and functional open-concept layout. The grand livingroom features rich hardwood flooring, a cozy Napoleon fireplace, and oversized windows that flood the space with natural light. Theformal dining room provides an elegant setting for entertaining.The modern upgraded kitchen is designed for both style and functionality, featuring a large centre island, stainless steel appliances,and an impressive list of builder upgrades. The main floor boasts smooth ceilings and 2nd floor upgraded coffered ceiling details,adding a sophisticated touch throughout.The luxurious primary suite offers a spacious retreat complete with a walk-in closet and an upgraded ensuite featuring a freestandingsoaker tub and double vanity. Additional bathroom upgrades throughout the home provide a refined and contemporary feel.The garage is equipped with an electric vehicle charger outlet, adding convenience for today's modern lifestyle.With numerous upgrades throughout-including kitchen enhancements, upgraded washrooms, coffered ceilings, smooth ceilings, andmore-this exceptional Heathwood Homes property is move-in ready and offers a rare opportunity to enjoy modern living whilebacking onto open farm fields.Don't miss this rare opportunity to own. Book your showing today and experience this exceptional home for everyone!
Additional information
- MLS® ID
- X13735458
Interior Features
- Bedrooms
- 4
- Bathrooms
- 4
- Fireplace
- Yes
- Cooling
- Yes
- Heating
- Yes
- Basement
- Yes
Other Property Details
- Taxes
- $8,072
- Tax Frequency
- Annually
- Garage
- Yes
Courtesy of Listed by , HOMELIFE/GTA REALTY INC.,
Based on information from the Toronto Regional Real Estate Board. The information provided herein must only be used by consumers that have a bona fide interest in the purchase, sale, or lease of real estate and may not be used for any commercial purpose or any other purpose. Information is deemed reliable but is not guaranteed accurate.
©2026 Toronto Real Estate Board. All rights reserved.
Data last updated 3:14 AM UTC, 9/17/2026