4 Beds
3 Baths
C$899,900
2545 9th Avenue E, Owen Sound ON, N4K 3H4
Property typeResidential
Overview
Active
New
Listed Sep 4, 2026
Updated 11h ago
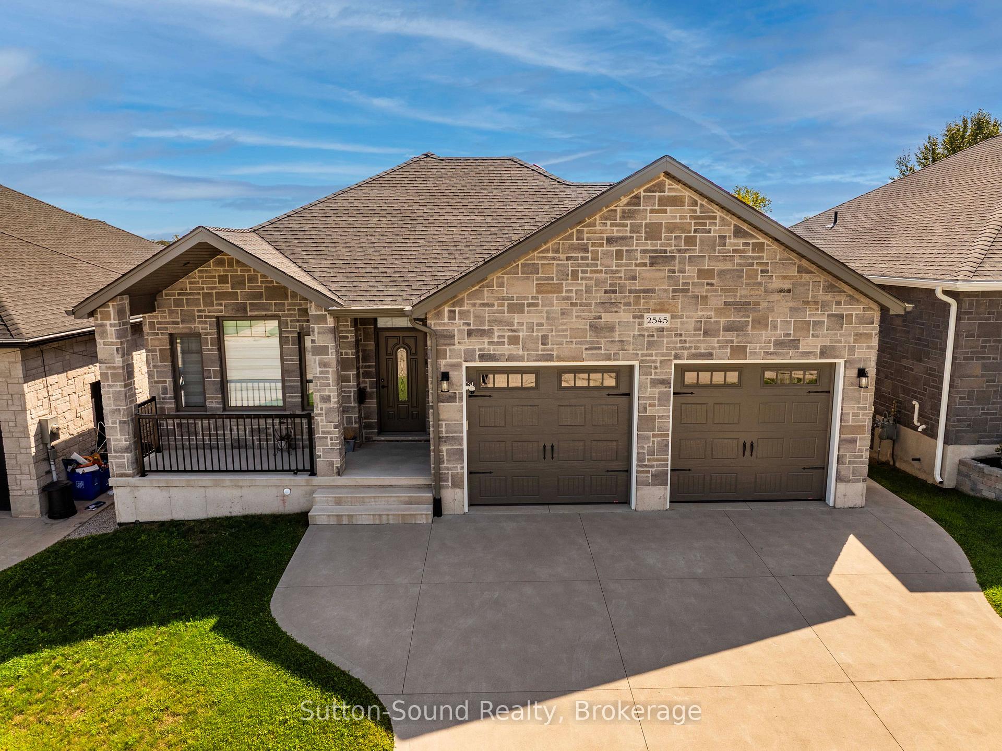
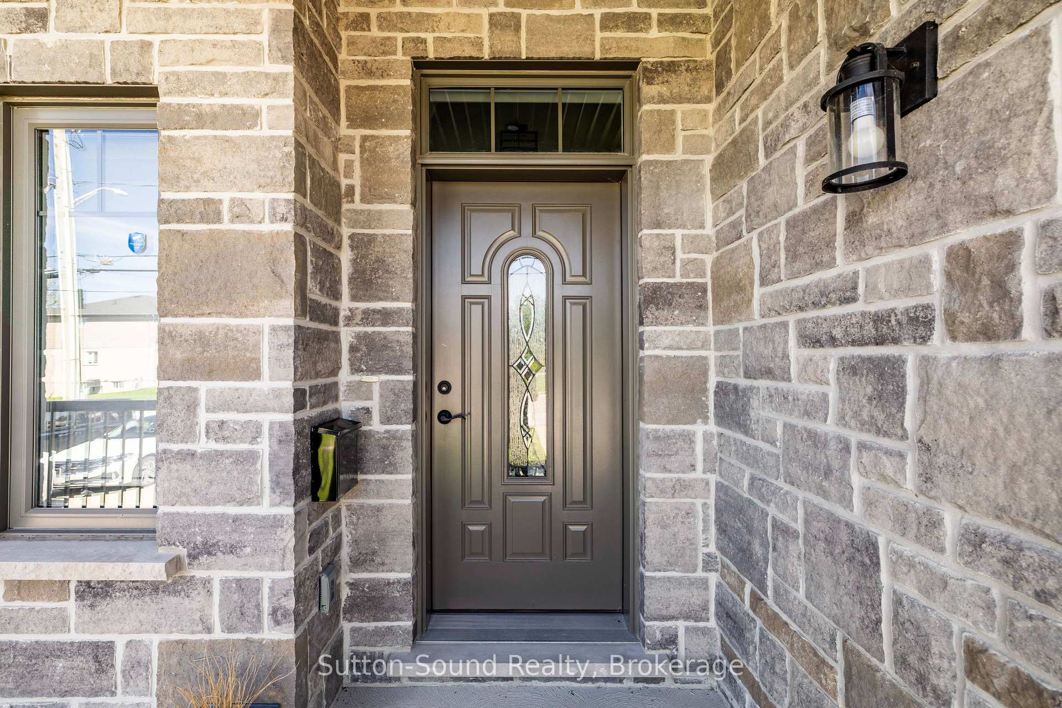
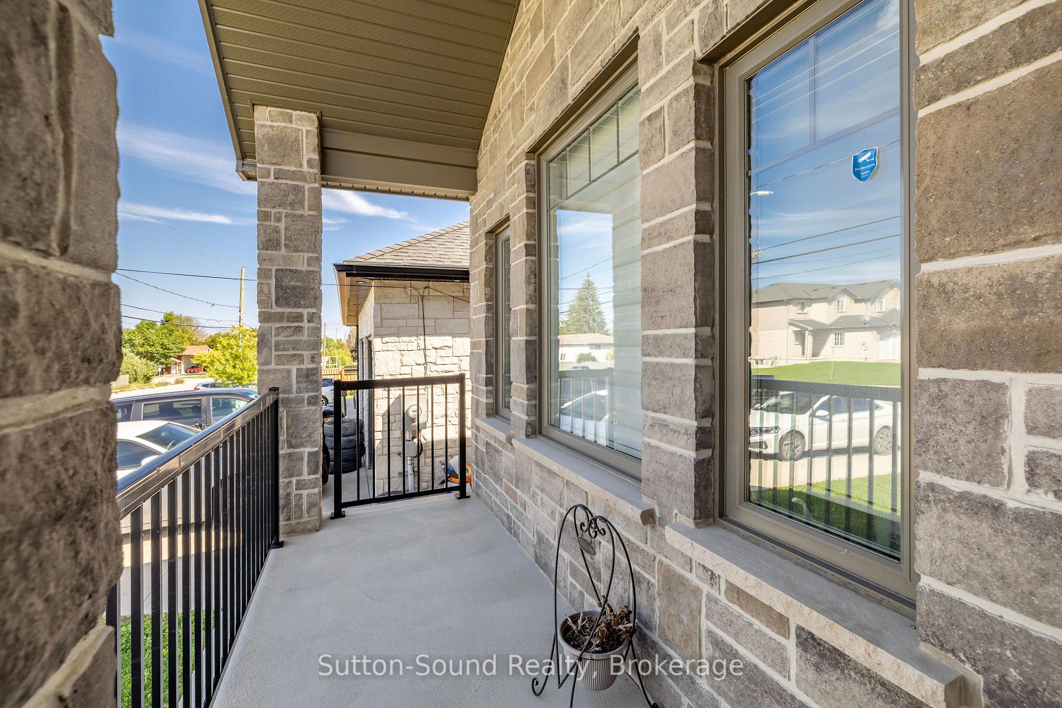
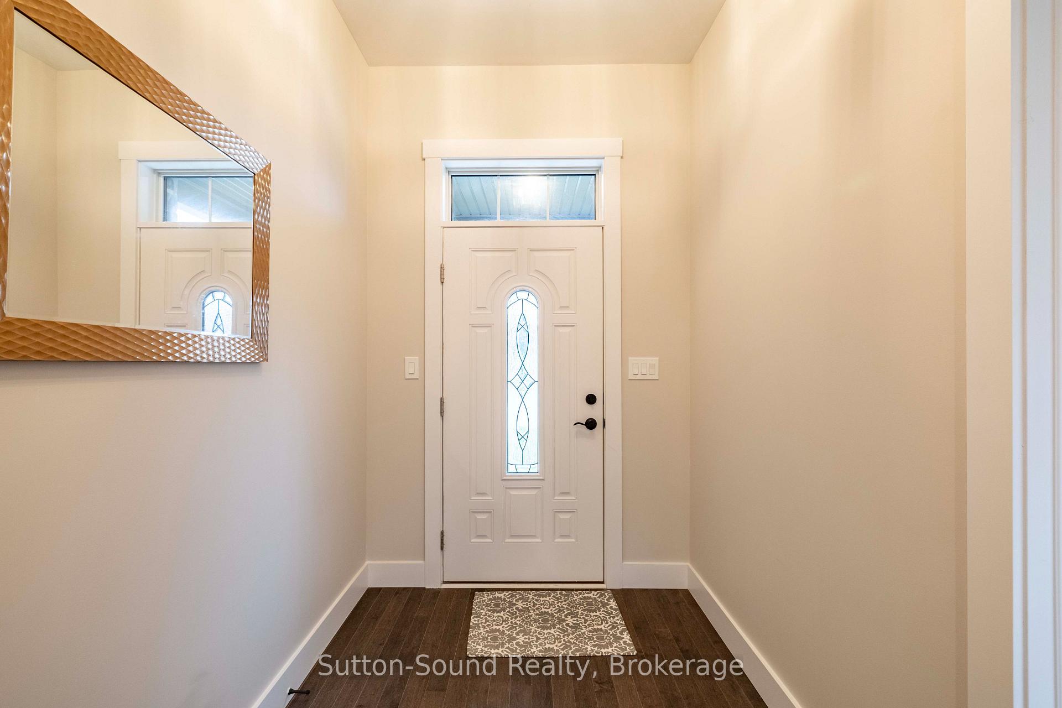
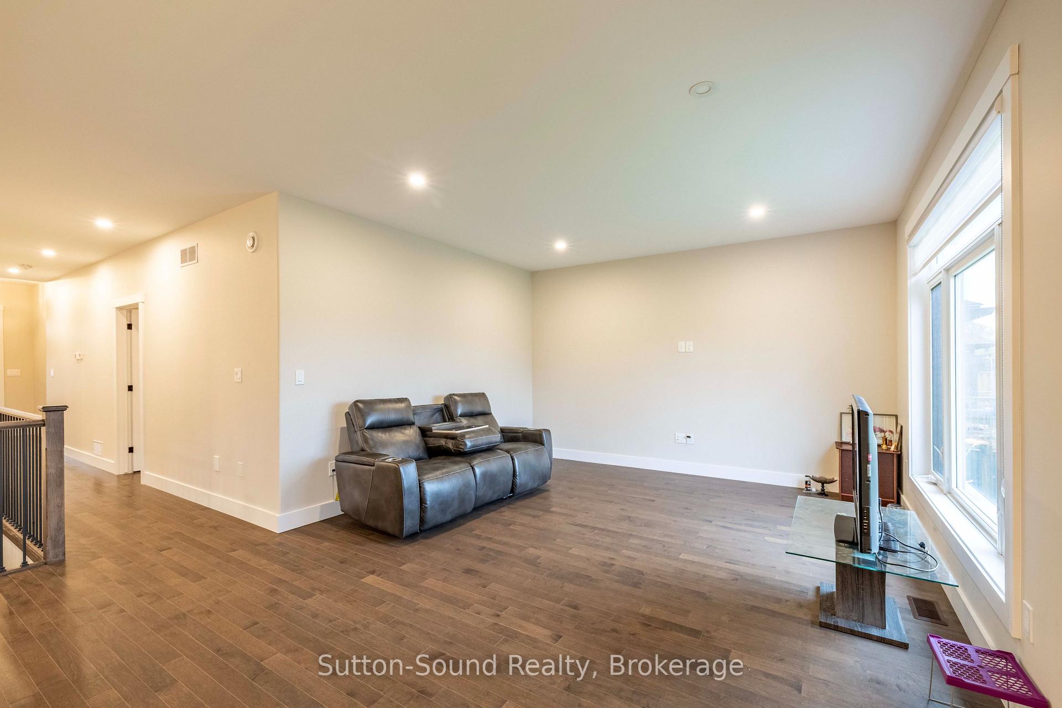
Welcome home to this beautiful east-side bungalow, thoughtfully designed for comfortable family living and everyday convenience. Offering approximately 1,434 sq. ft. on each level, this spacious home features a bright open-concept main floor with 2 bedrooms, including a lovely primary suite with a 3-piece ensuite and walk-in closet. The modern kitchen is the heart of the home, with quartz countertops, a large island, generous cabinetry, a pantry cupboard, and high-end appliances, opening seamlessly to the dining area and bright family room with large windows and a cozy natural gas fireplace. Patio doors lead to a 10' x 14' covered pressure-treated deck with gas BBQ hookup, overlooking the backyard - perfect for morning coffee, summer gatherings, or relaxing with family and friends. Thoughtful details include 9' ceilings, hardwood flooring, ceramic tile in the bathrooms and laundry room, main-floor laundry, hardwood stairs, roughed-in central vacuum, and a convenient 2-piece bath. The fully finished walkout basement offers an additional 2 bedrooms, a spacious recreation room, and a 4-piece bathroom, providing excellent flexibility for guests, a growing family, a home office, hobbies, fitness, or an in-law setup. Extra 8" basement height adds to the bright, comfortable feel. Enjoy year-round comfort with a high-efficiency natural gas furnace, central air, and natural gas fireplace. Outside, you'll love the covered front porch, paved parking, attached finished 2-car garage, and walkout to a concrete patio. Ideally located close to shopping, amenities, walking trails, and just 5 minutes to the water, this is a warm and welcoming home where you can settle in, spread out, and truly enjoy life. High quality blinds throughout the home. Water filtering system for the whole house. Quick closing available. Hydro $780, Gas $1055, Water $935. HWT $606
Additional information
- MLS® ID
- X13744186
Interior Features
- Bedrooms
- 4
- Bathrooms
- 3
- Fireplace
- Yes
- Cooling
- Yes
- Heating
- Yes
- Basement
- Yes
Other Property Details
- Taxes
- $6,518
- Tax Frequency
- Annually
- Garage
- Yes
Courtesy of Listed by , Sutton-Sound Realty,
Based on information from the Toronto Regional Real Estate Board. The information provided herein must only be used by consumers that have a bona fide interest in the purchase, sale, or lease of real estate and may not be used for any commercial purpose or any other purpose. Information is deemed reliable but is not guaranteed accurate.
©2026 Toronto Real Estate Board. All rights reserved.
Data last updated 11:44 PM UTC, 10/12/2026